Authentic multi-CAD detailing, 3D mechanical assemblies, architectural & building modeling, and photorealistic 3D visualization projects executed for international manufacturing and construction organizations.
Click any technical asset below to inspect drawings in full resolution with technical callouts and specifications.
 Detailing
Complete 2D mechanical fabrication drawing with dimensional layouts, sectional cuts, nozzle schedules, and weld callouts.
 Detailing
Precision sheet metal unfolding, structural stiffeners, weld symbols, and plate development layouts for heavy industrial plants.
 Detailing
Heavy machinery structural base frame detailing, section views, anchor connection callouts, and fastener Bill of Materials.
 Detailing
Complete fabrication drawings including cone development, flanged nozzles, inlet/outlet sizing, and weld inspection details.
 3D Modeling - Mechanical
Multi-view orthographic projection (top, front, side) and dimensional layout of commercial aircraft airframe and fuselage structure.
 3D Modeling - Mechanical
Full 3D surface and solid assembly model with aerodynamic surfaces, wing spars, landing gear wells, and engine nacelle placements.
 3D Modeling - Mechanical
3D mechanical fixture assembly, terminal connectors, mounting brackets, internal wiring channels, and harness routing.
 3D Modeling - Mechanical
Precision 3D solid modeling of track lighting hardware, quick-disconnect couplers, die-cast housings, and mounting flanges.
 3D Modeling - Mechanical
High-tolerance mechanical casting models with draft angles, machined bores, keyways, split pins, and GD&T specifications.
 3D Modeling - Mechanical
Multi-axis pneumatic fixture assembly for robotic assembly lines with toggle clamps, sensors, locating pins, and base plate.
 3D Modeling - Mechanical
Full structural fabrication documentation, cross-bracing details, base plates, load-bearing connections, and weld specifications.
 3D Modeling - Building
Architectural BIM geometry, exterior facade envelope modeling, structural core, floor-by-floor zoning, and roof structures.
 3D Modeling - Building
Detailed 3D architectural modeling of rooftop service decks, chiller mounts, cooling tower platforms, and elevator overrun enclosures.
 3D Modeling - Building
Full building envelope modeling, fenestration layouts, curtain wall geometry, podium parking levels, and stepped podium tiers.
 Visualization
High-end ray-traced exterior rendering with realistic material finishes, daylight simulation, soft shadows, and landscape integration.
 Visualization
Detailed architectural exterior 3D visualization showcasing contemporary facade materials, glazing, evening lighting, and surroundings.
 Visualization
Wide-angle architectural CGI rendering featuring structural glass canopies, pedestrian concourse, lighting poles, and modern facade.
 Visualization
Photorealistic 3D visualization of luxury residential development with paved driveways, hardscaping, perimeter walls, and vegetation.
 Visualization
Contemporary residential exterior visual with timber accents, flat roof overhangs, glass balustrades, and natural light study.
 Visualization
High-resolution architectural presentation visual featuring cantilevered balconies, decorative louvers, and garden landscaping.
 Visualization
Architectural presentation rendering for real-estate marketing, site plan perspective, driveway approach, and elevation study.
 Visualization
High-detail interior visualization with photorealistic lighting, custom cabinetry, material textures, indoor greenery, and furniture staging.
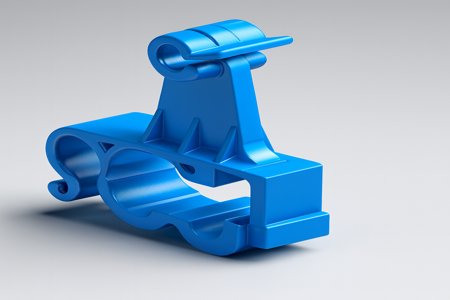 Reverse Engineering
Physical component converted into an accurate 3D CAD model.
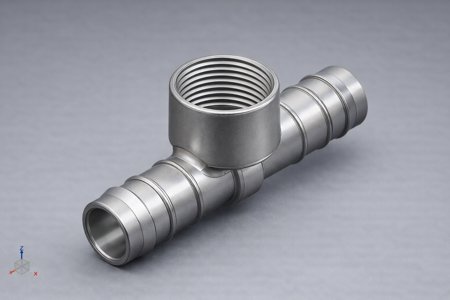 Reverse Engineering
Technical drawings with dimensions and manufacturing details.
Engineered to international standards with rigorous precision and verified turnaround times.
Reconstructed critical legacy tooling without CAD data for a 175-year-old European manufacturing enterprise to ±0.02 mm accuracy.
Delivered 450+ 2D fabrication sheets, GD&T callouts, and assembly models for an Indian Public Sector Undertaking (PSU).
Engineered custom C#/.NET AutoCAD & BricsCAD plugin achieving 70% drawing turnaround reduction for engineering consultancy.
Delivered LOD 350 BIM models resolving 120+ spatial clashes before on-site installation for commercial construction project.
Long-term dedicated team supporting international manufacturer with 2D/3D modeling, legacy migration, and ECO management.
Automated drawing generator producing dimensional DWGs and DXF CNC profiles from parameter spreadsheet inputs.
Connect with our technical leads in Puducherry to evaluate your engineering project, review DWG/model samples, and obtain a formal proposal.
